66 Ian Drive
$ 998,800
SOLD
Login to see the price
Features
Location


Description
Imagine relaxing on your large, covered front porch, coffee in hand, waving to friendly neighbours. This home offers that and so much more! A double driveway and landscaped walkway lead to this charming family home; recently updated with new insulation and vinyl siding ('19). Inside a spacious entrance showcases custom storage, setting the tone for the home's thoughtful design. The oversized garage is perfect for hobbyists or larger vehicles. The heart of the home is the new ('19) eat-in kitchen, boasting gleaming quartz countertops and a central island-ideal for gatherings. It flows seamlessly into the living room, with the dining room currently featuring a children's play area. Refinished hardwood floors and wider baseboards add a touch of elegance. Upstairs, enjoy spacious bedrooms, the comfort of easy maintenance laminate floors and updated bathrooms; including a primary ensuite with a luxurious stand-alone tub. Bonus: Additional custom storage in the Primary bedroom stays with the home. The landscaped backyard with storage shed: complete with a hot tub under a canopy, extends your living space year-round. This home offers so many bells and whistles; did I mention the Pool table in the lower level stays too?
Custom front entrance storage. Fridge, Stove, Hood vent, built-in Dishwasher, Microwave, Washer, Dryer, Hot tub w/ canopy, Pool Table, Custom Primary Bbdrm Unit. Hot Water Tank-Owned. Custom window coverings. In Eves lighting. Shed.
Overview
Property Details
Occupant Type:
Owner
Basement:
Full
Lot Size:
40.03 X 88.58 Feet
Property Features:
Fenced Yard
Amenities & Features
- Fireplace
Location
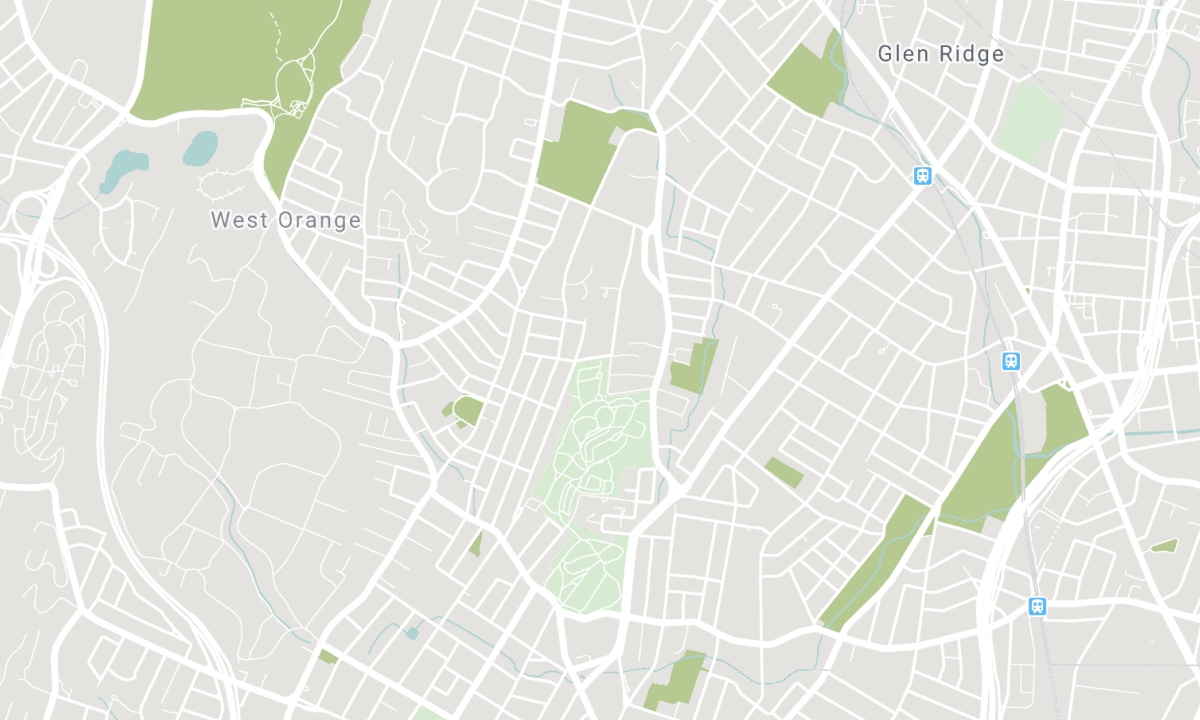
Nearby Schools
Source: Schools information and student demographics
For further information and school ranking visit Fraser Institution and EQAO.
| Green | Yellow | Orange | Red | |
| Average student achievements (out of 100%) | 100-76 | 75-60 | 60-40 | 40-0 |
All information displayed is believed to be accurate but is not guaranteed and should be independently verified. No warranties or representations are made of any kind. Data is provided courtesy of PropTx. Disclaimer: The property is not necessarily in the boundary of the schools shown above. This map indicates the closest primary and secondary schools. This tool is designed to provide the viewer an overview of the ratings of nearby public schools, and does not suggest association to school boundaries. To view all schools and boundaries please visit the respective district school board’s website.

Book a Showing

Heidi Malcomson, RENE
Sales Representative
- (416) 721-6303
- heidi.malcomson@century21.ca

